
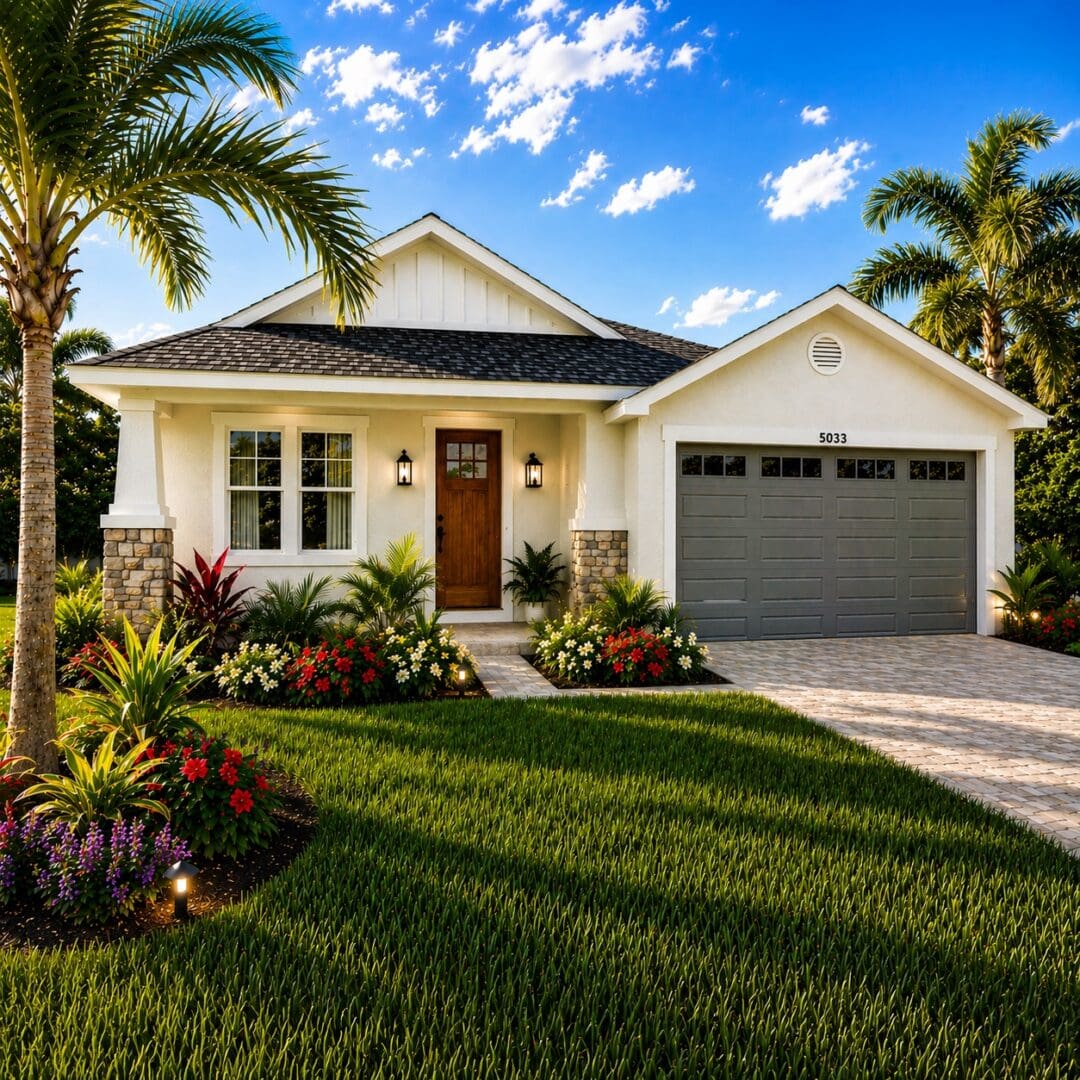
The Tidewater
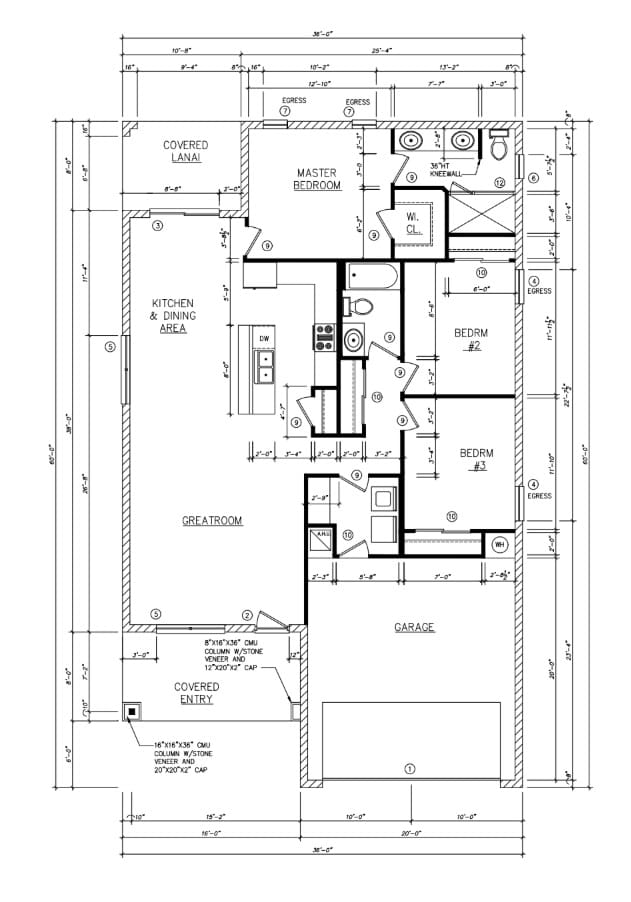
The Tidewater is a thoughtfully designed single-story custom home offering 1,429 square feet of total living space. Its open-concept layout seamlessly connects the kitchen, dining area, and great room while providing a split-bedroom floor plan that offers privacy for the primary suite. Covered front and rear outdoor living spaces make it ideal for entertaining and enjoying Florida living.
Photo Gallery
Floor Plans
Features & Highlights
- 1,429 sq. ft. of thoughtfully designed living space
- 3 bedrooms
- 2 full bathrooms
- Split-bedroom floor plan
- Private primary suite with walk-in closet
- Primary bathroom with double vanity
- Open-concept kitchen, dining & great room
- Functional single-story layout designed to maximize living space
- 85 sq. ft. covered rear lanai
- 128 sq. ft. covered front porch/entry
- 423 sq. ft. attached garage
- Architectural front porch columns
- Stone/masonry architectural accents
- Gable roof design
- Dedicated dining area connected to the main living space
- Florida-specific design for a 139-mph basic wind speed
- 2023 Florida Building Code-compliant construction documents
- 8" concrete block construction specified
- Private primary suite separated from the secondary bedrooms
- Efficiently designed floor plan with connected indoor and outdoor living spaces