
Signature Home Plans
Beautifully Designed. Expertly Built.
Explore our collection of professionally designed floor plans, ready to build and fully customizable to fit your lifestyle.
Our Signature Floor Plans
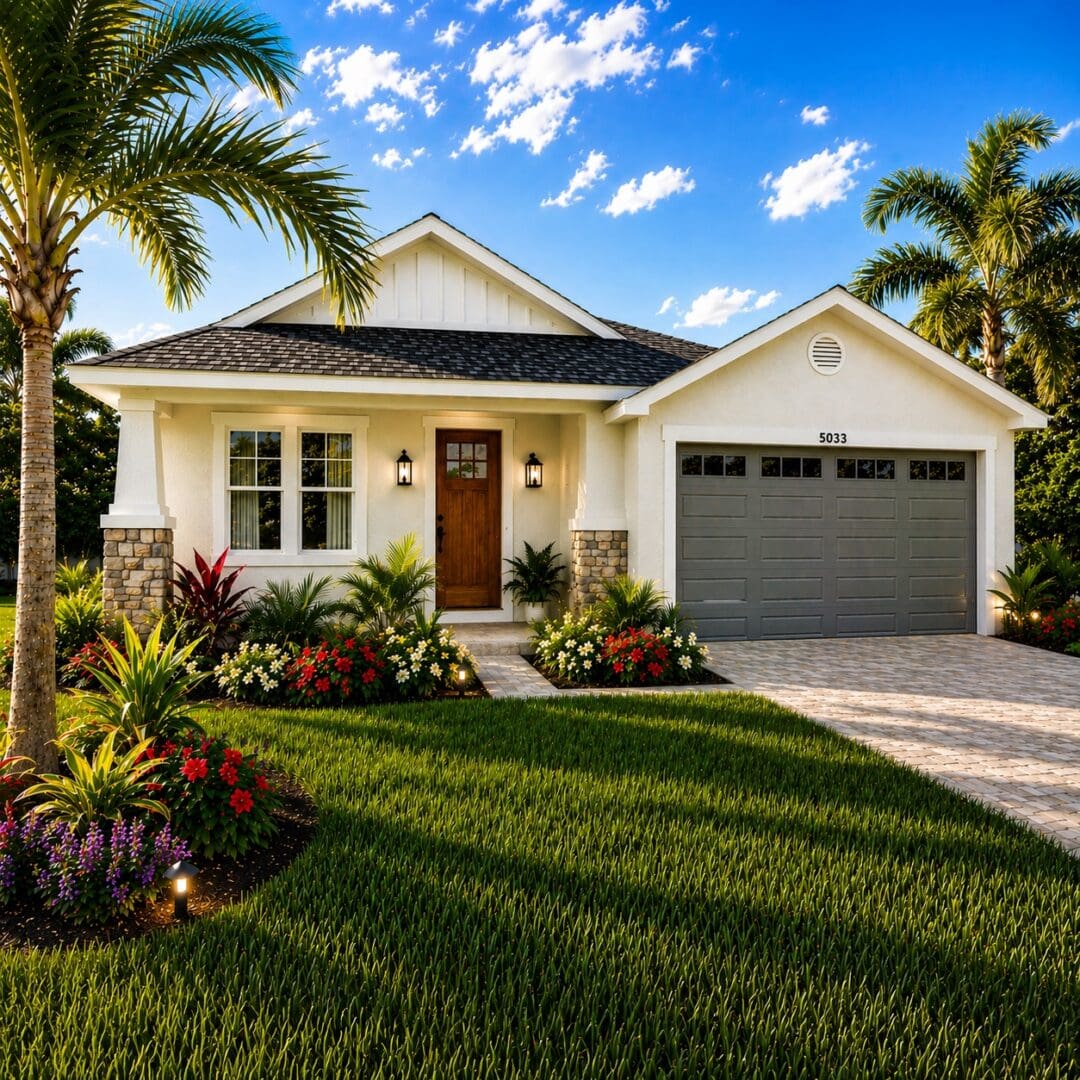
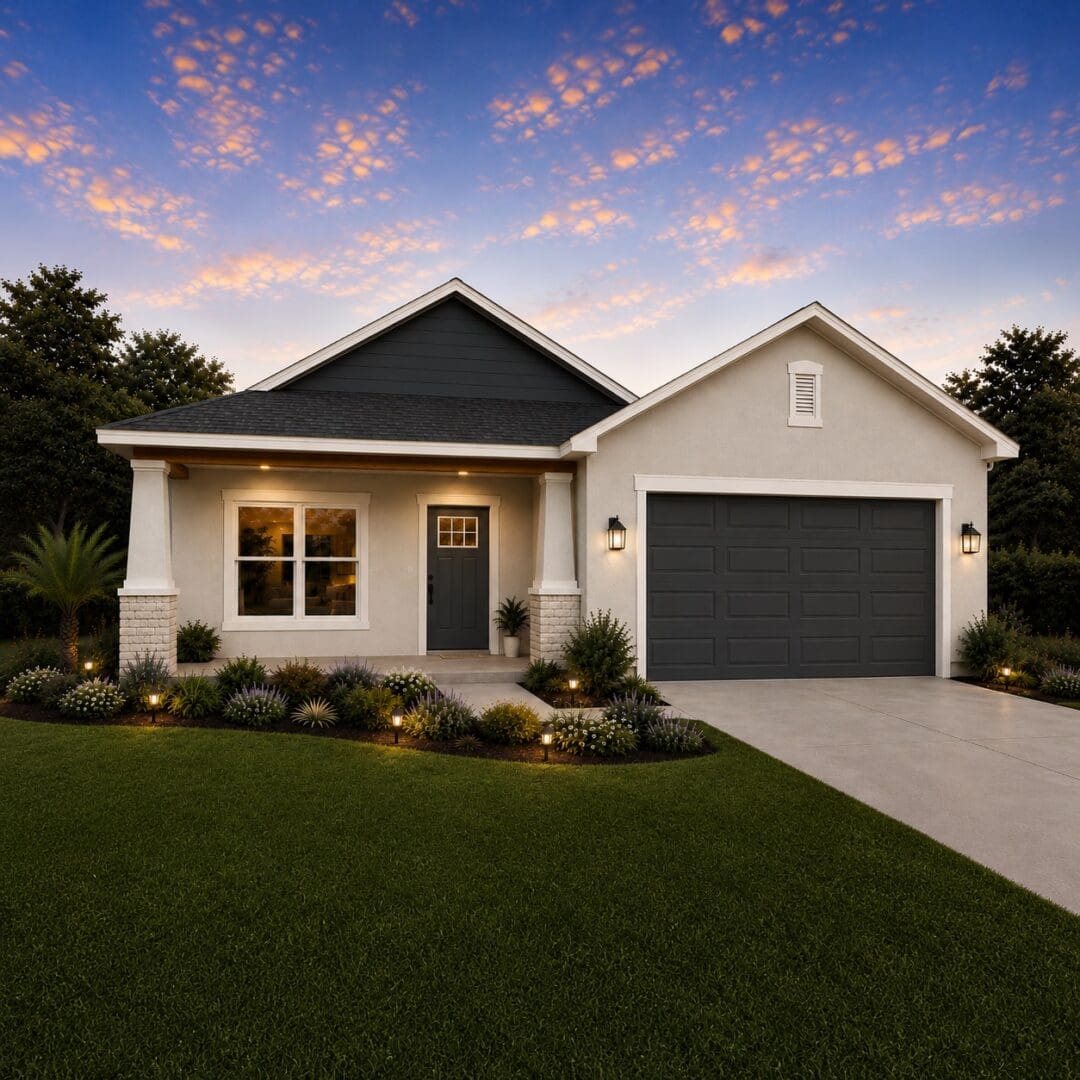
The Tidewater
1,429 SF | 3 Bed | 2 Bath
The Tidewater is a thoughtfully designed single-story custom home offering an open-concept layout seamlessly connects the kitchen, dining area, and great room while providing a split-bedroom floor plan that offers privacy for the primary suite. Covered front and rear outdoor living spaces.
The Harbourview
1,801 SF | 3 Bed | 2 Bath
The Harbourview is a spacious single-story designed custom home with entertaining in mind, it features an expansive family room, open kitchen and dining area, flexible bonus room, generous primary suite, and a large covered lanai for outdoor living and a great entertaining space.
Why Should I Hire Mastercraft to Build My Home?
We confidently believe that our areas of focus separate us from the crowd:
We are a full service construction company specializing in home building and custom carpentry.