
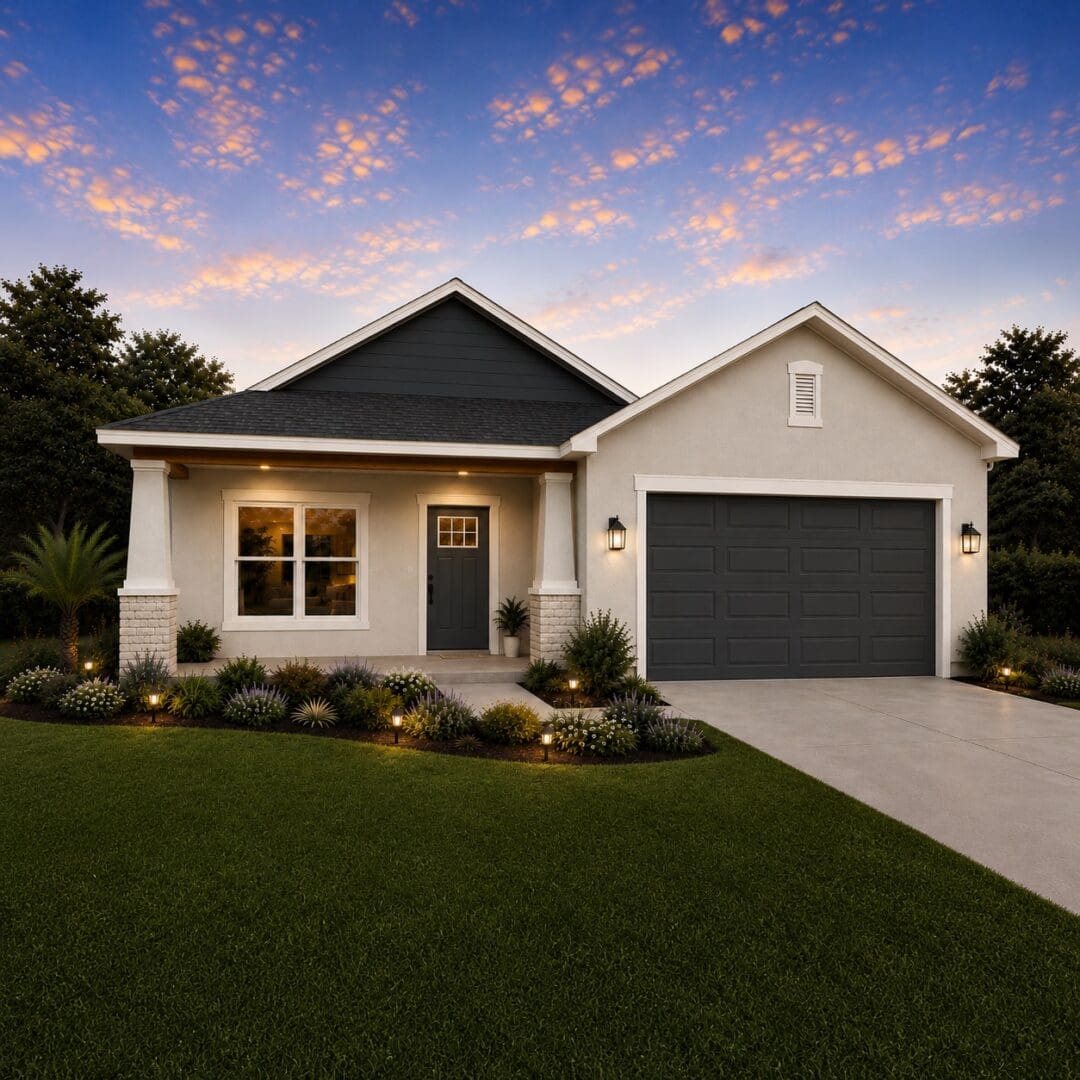
The Harbourview
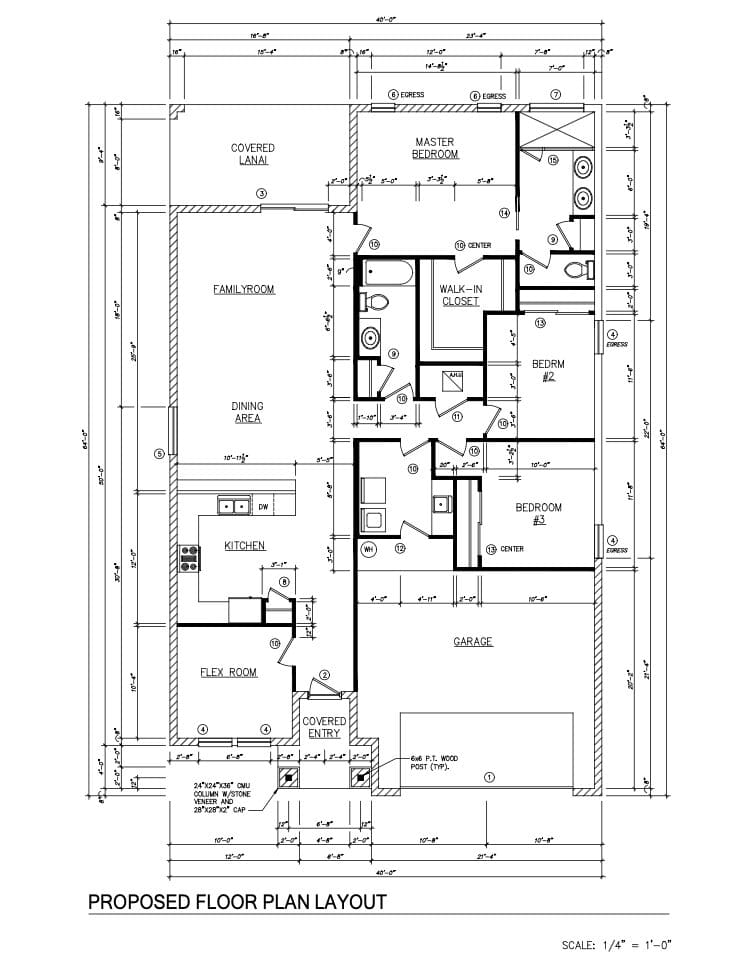
The Harbourview is a spacious single-story custom home offering 1,801 square feet of total living space. Designed with entertaining in mind, it features an expansive family room, open kitchen and dining area, flexible bonus room, generous primary suite, and a large covered lanai for outdoor living.
Photo Gallery
Floor Plan
Features & Highlights
- 1,801 sq. ft. of thoughtfully designed living space
- 3 bedrooms + dedicated flex room
- 2 full bathrooms
- Split-bedroom floor plan
- Spacious private primary suite with walk-in closet
- Open-concept kitchen, dining & family room
- 9'-4" ceiling height
- 156 sq. ft. covered rear lanai
- Large 72" x 96" sliding glass door connecting indoor and outdoor living
- 496 sq. ft. garage
- Covered front entry with architectural columns
- Florida-friendly gable roof design
- Stone/masonry architectural accents
- Designed for Florida's 139-mph basic wind speed
- 2023 Florida Building Code-compliant construction documents
- 8" concrete block construction specified
- Dedicated flex room for an office, nursery, gym, hobby room, or playroom
- Private primary suite separated from the secondary bedrooms
- Covered outdoor living at the rear of the home
- Functional single-story layout with minimal wasted hallway space